Booths vs Tables and Chairs for Fast Casual: Turnover, Capacity and Cost
Booths or loose tables and chairs for fast casual and QSR? Compare seats per foot of wall, table turns, cleaning time, flexibility and replacement cost.
Short answer
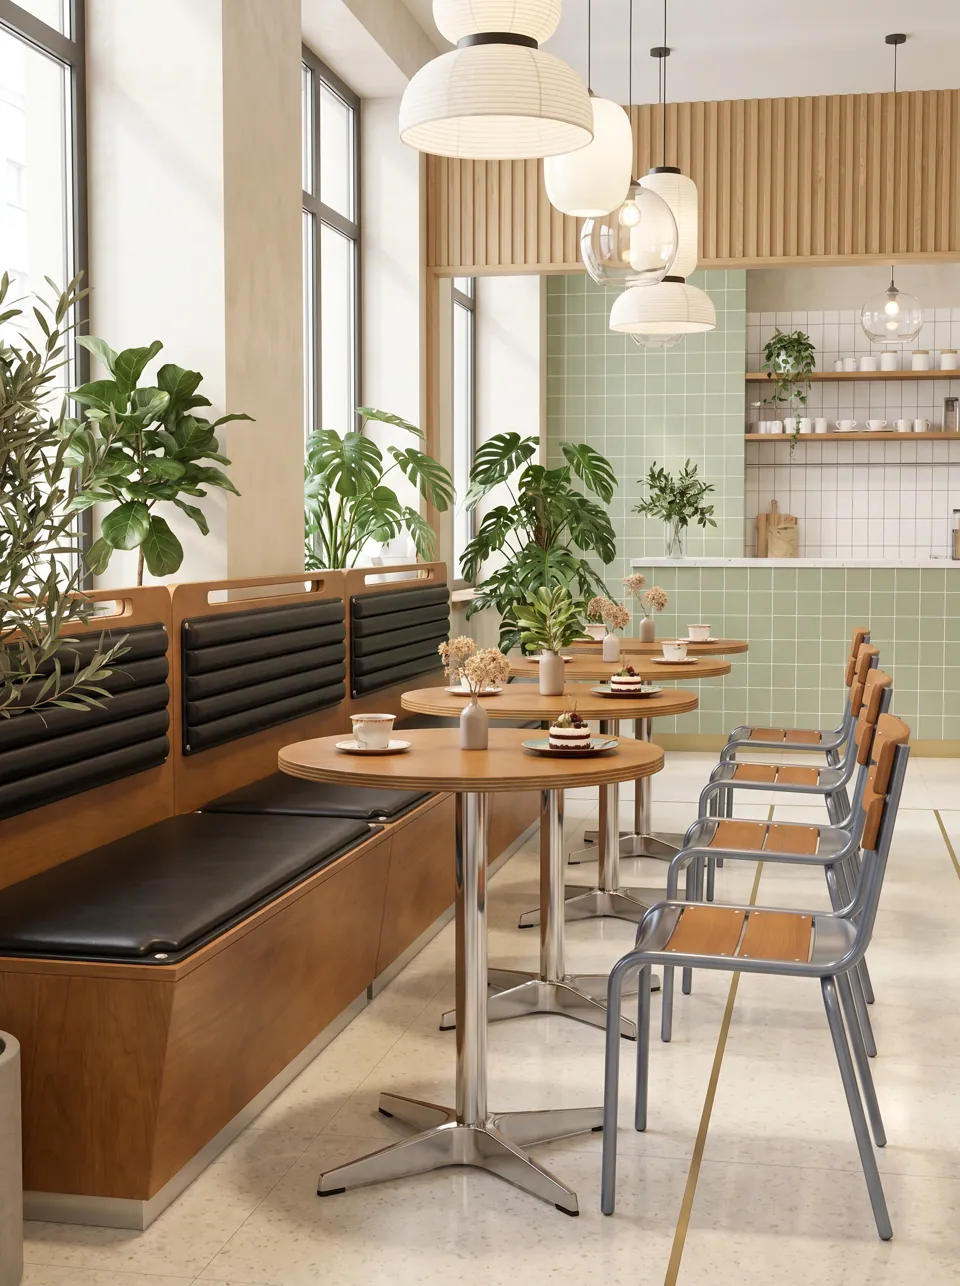
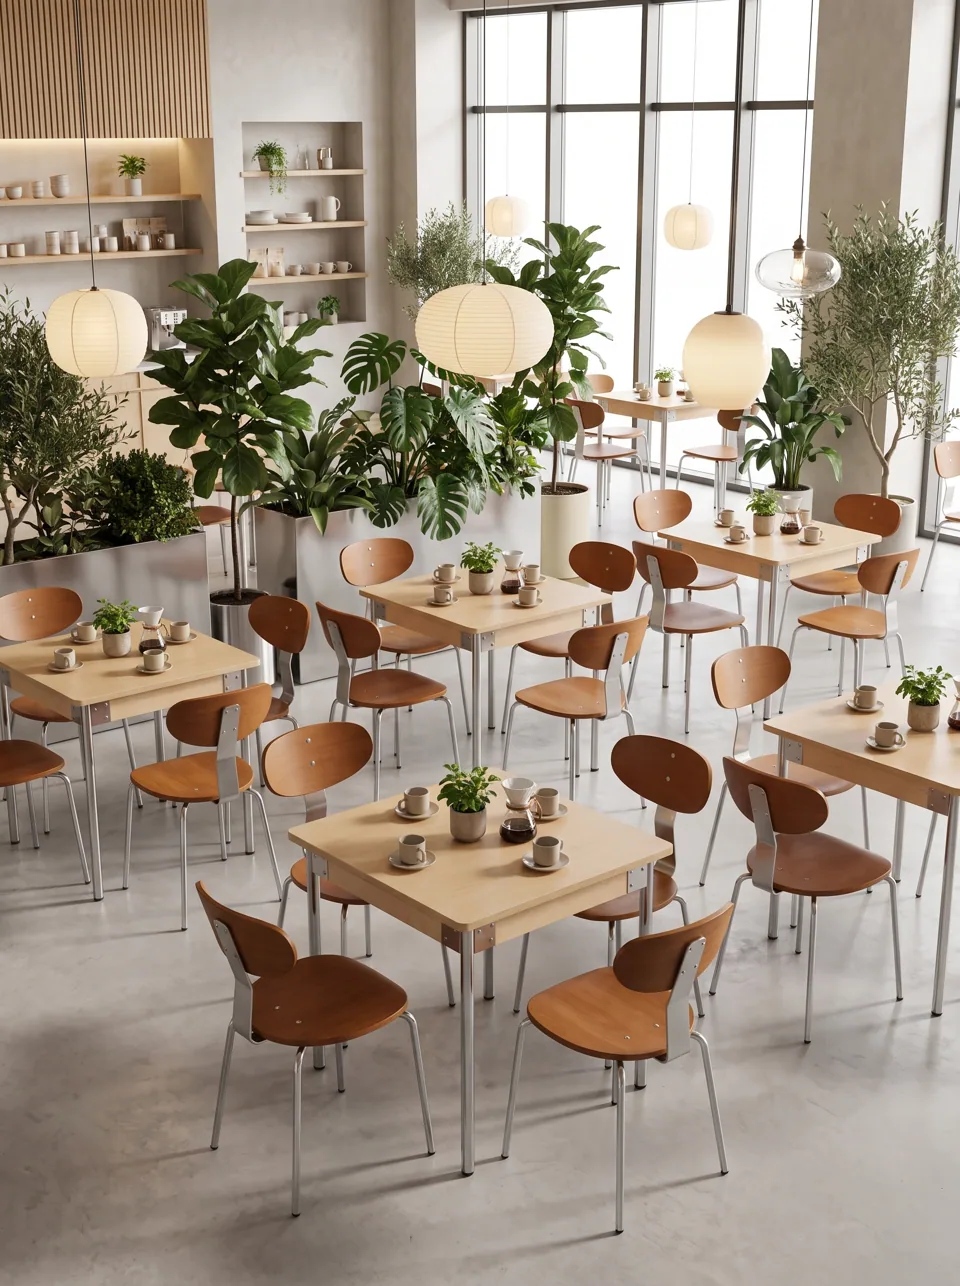
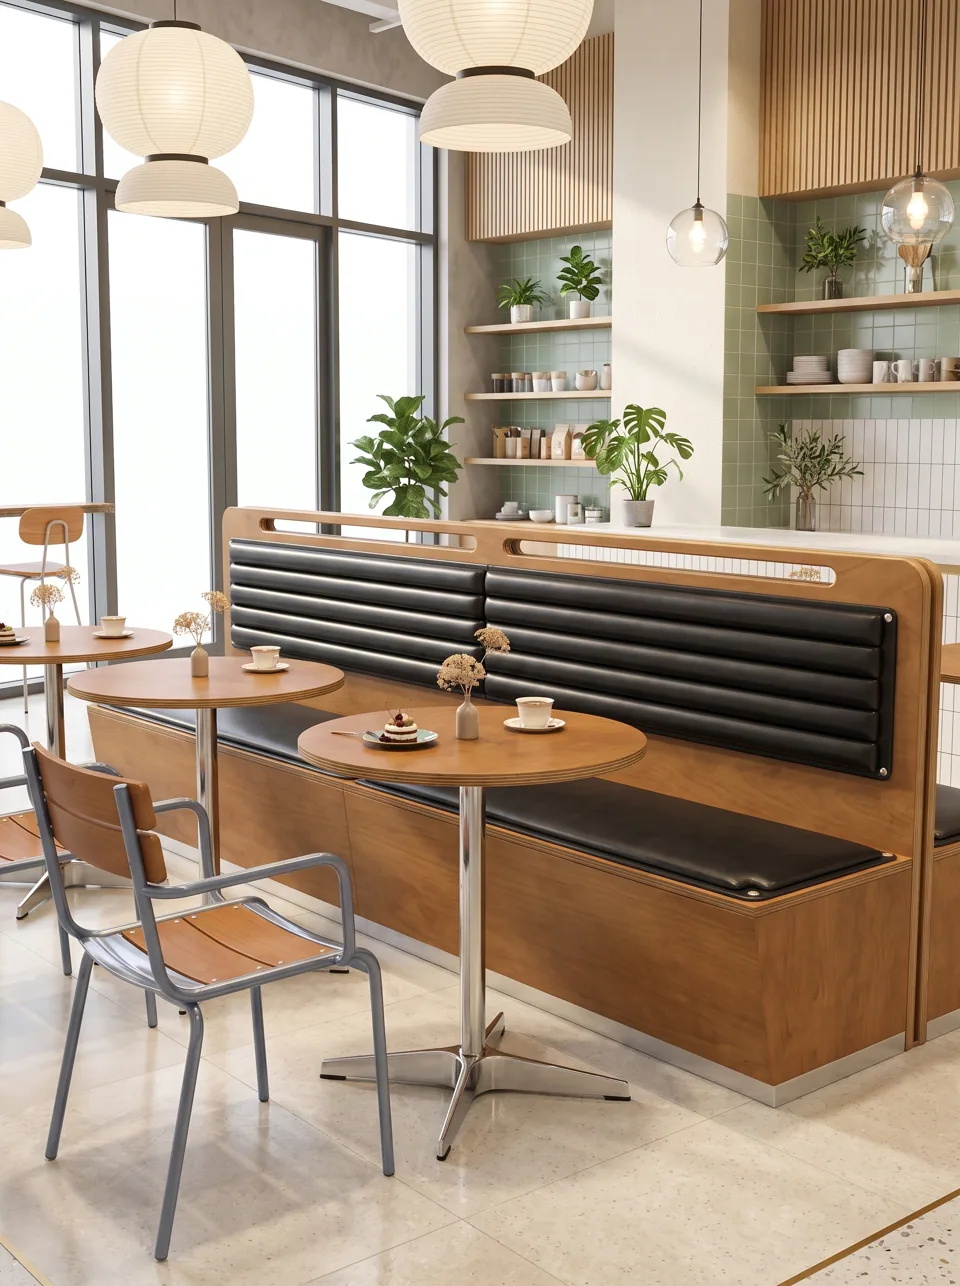
Use booths along walls and windows and loose tables and chairs in the center. Booths seat more guests per foot of wall, stay tidy and are popular with guests; loose seating flexes for party size, provides accessible positions and is cheaper to replace one piece at a time. Most high-performing fast casual rooms land at roughly 30-50% booth seats, with the rest loose and counter seating.
This guide compares the two on the metrics quick-service buyers care about: capacity, turnover, cleaning minutes, flexibility and replacement cost. It comes from QSR Seat, a line by EASEN Commercial Furniture.
What is the difference between a booth, a banquette and loose seating?
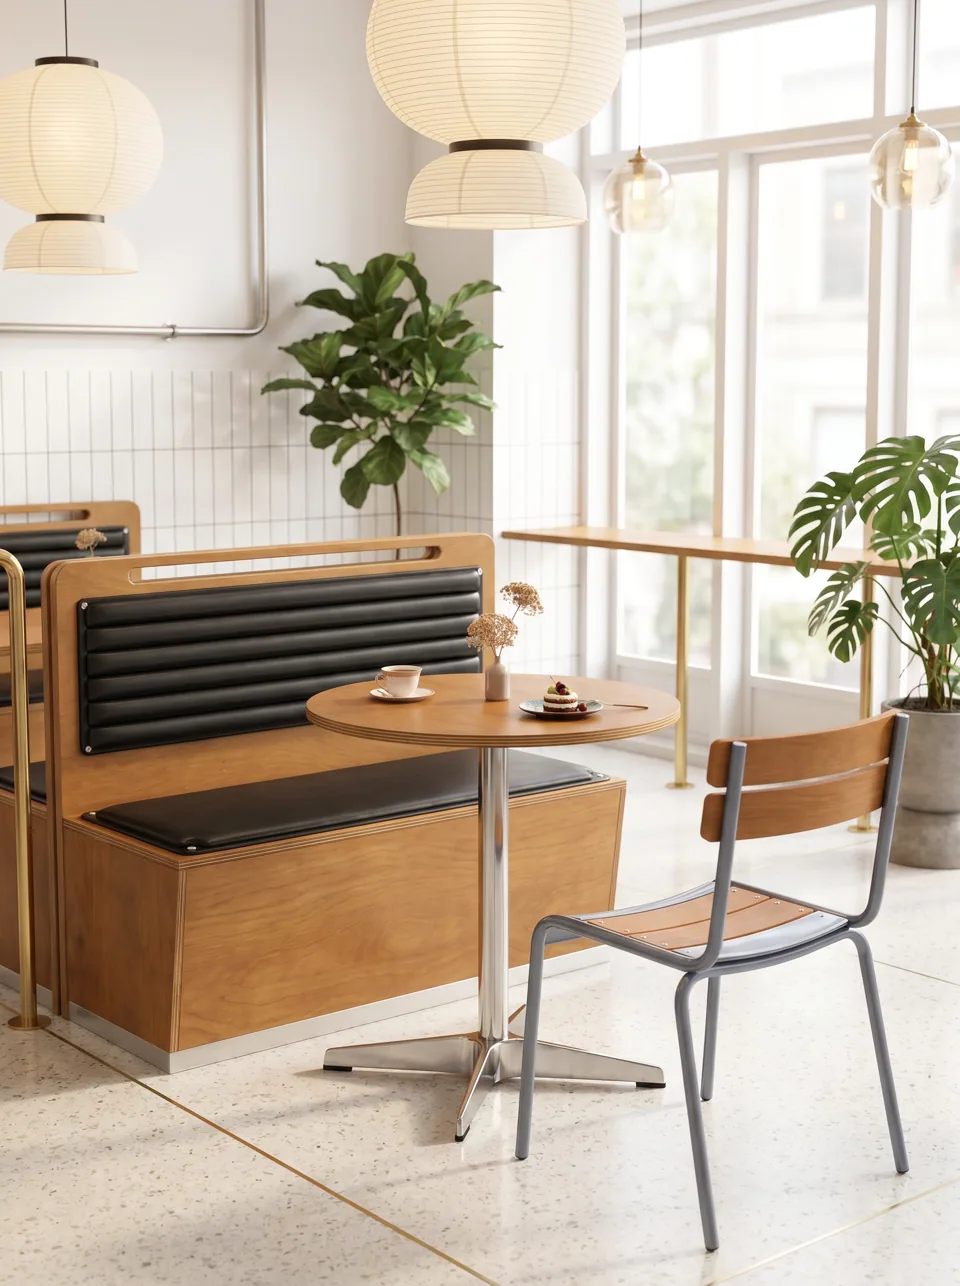
- Booth: fixed upholstered seating with a back, usually in facing pairs across a table, often with high backs that create a semi-private bay.
- Banquette: a long upholstered bench along a wall, faced by loose chairs across a row of tables. It may be continuous or divided.
- Loose seating: freestanding tables and chairs that can be moved and regrouped.
- Island booth: two booth seats back to back, standing free in the room.
How do booths and loose seating compare?
| Metric | Booths / banquettes | Loose tables and chairs |
|---|---|---|
| Seats per foot of wall | Higher; no chair pull-out zone on the booth side | Lower; every chair needs space behind it |
| Flexibility for party size | Low for booths; high for continuous banquettes | High; tables join and split |
| Guest preference | Often preferred, especially by pairs and families | Neutral |
| Typical stay | Can run longer; high backs invite lingering | Often shorter |
| Cleaning | Fewer chair legs; but seat creases need attention | More legs and chair moves per clean |
| Accessibility | Fixed seats are not accessible seats | Removable chairs make accessible positions easy |
| Damage pattern | Seat covers and ends wear | Individual chairs break or loosen |
| Replacement | Cushion swap if designed for it; whole section if not | Replace one chair |
| Installation | Fixed in place; planned to drawing | Delivered and placed |
Do booths slow table turnover?
They can, but the effect is controllable. High, enclosing backs and deep, soft seats make booths comfortable, which is good for a full-service restaurant chasing a higher check and less helpful for a quick-service room chasing turns. For fast casual, three adjustments keep booths quick:
- Moderate back heights. Backs around 36-42 in (91-107 cm) give comfort and some privacy without creating a lounge.
- Firmer seats. High-resilience foam specified a little firmer than full-service seating.
- Seat depth around 20-22 in (51-56 cm). Deeper seats encourage lounging back.
Counter-height seating has the opposite effect: guests on high seats tend to make shorter visits, which is one reason fast casual layouts put a counter strip along windows. See our counter and high-top seating.
How much wall does each booth seat need?
Booth seat length per guest is typically 24 in (61 cm). Many building codes also use 24 in of booth seat per person to calculate occupant load. A booth for two people per side is therefore about 48 in (122 cm) long; for three, about 72 in (183 cm), though three across is tight in practice.
Typical booth dimensions for quick service:
| Dimension | Typical value |
|---|---|
| Seat height | 17.7-18 in (45-46 cm) |
| Seat depth | 20-22 in (51-56 cm) |
| Single booth overall depth | 22-26 in (56-66 cm) |
| Double (back-to-back) depth | 44-54 in (112-137 cm), or about 48 in with a thin spine |
| Table width between facing booths | 24-30 in (61-76 cm) |
| Table overlap onto seat front | about 2-4 in (5-10 cm) |
| Back height | 36-42 in (91-107 cm) |
Thin-spine designs such as the Spine-12 Back-to-Back Booth cut double booth depth to about 48 in (122 cm).
When is loose seating the better choice?
- Center of the room, where booths would block circulation or sight lines.
- Accessible seating, where a removable chair lets a wheelchair user pull up to a table at 28-34 in.
- Group business (sports teams, office lunches), where tables must join.
- Rooms that change, such as food halls hosting events.
- Phased budgets, where chairs can be added or replaced one at a time.
Our quick-turn chairs are designed for this role: light, wipe-clean and compact enough for 24 in of table edge per guest.
What is the right booth-to-loose mix?
There is no single correct ratio, but these starting points work for most fast casual plans:
| Concept | Booth / banquette share | Loose share | Counter share |
|---|---|---|---|
| Burger / diner | 40-60% | 30-50% | 10-20% |
| Bowl and salad fast casual | 25-40% | 40-60% | 10-25% |
| Coffee-led cafe | 15-30% | 40-60% | 15-30% |
| Food hall common area | 10-25% | 60-80% | 10-20% |
| Pizza / family | 40-60% | 30-50% | 0-10% |
Adjust for your party-size data. If most checks are for one or two guests, lean toward two-person booths, banquettes and counter seats; if families dominate, lean toward four-person booths.
What does each option cost to maintain?
We do not publish prices, but the cost structure is easy to compare:
- Booths cost more per seat up front because they include structure, upholstery and installation. Their running cost depends almost entirely on whether the upholstery can be replaced quickly. A booth with removable cushions, such as the Zip-Swap Booth, turns a torn seat into a cover change. A booth with fixed upholstery means calling an upholsterer or replacing a section.
- Loose chairs cost less per seat, and a broken chair is replaced individually. Their running cost is in glides, loosened joints and seat recovering on high-use chairs.
For both, keep spares: 5-10% of chairs per model, and spare covers or cushions for roughly 10% of booth seats.
How do booths affect service and bussing speed?
In counter-service formats, staff time on the floor is mostly bussing and wiping. Booths help here in two ways. First, there are no chairs to straighten or lift: a booth table is reset with one wipe of the table and one pass over the seat. Second, booth runs create predictable, straight lines for staff to work along, while loose layouts drift out of position through a rush and need resetting. The trade-off is reach: a wide booth table can be awkward to wipe from the aisle, so keep booth tables at 24-30 in (61-76 cm) wide and choose pedestal or cantilever supports that leave the floor clear for mopping. Loose seating, in turn, is quicker to clear completely for a deep clean, because every piece can be moved.
Checklist: deciding booths vs loose seating
- Mark walls and windows that can take booths with no aisle conflict.
- Count party-size mix from POS data before choosing booth sizes.
- Plan accessible positions at standard-height tables with removable chairs.
- Set booth back height and seat firmness for your target stay.
- Specify removable booth cushions and a cleaning-friendly cover.
- Keep the center flexible with loose two-tops that join into four-tops.
- Add counter seating on strips too narrow for booths.
- Order spares for both booths and chairs.
Common mistakes
- All four-person booths. Most quick-service parties are one or two people; four-person booths then run half empty.
- Fixed upholstery that needs a specialist to replace.
- Booths in the center of the room, blocking circulation and sight lines to the counter.
- Very high backs in a room that needs fast turns.
- No accessible positions near booths, leaving wheelchair users only in one zone.
- Thick island spines that waste depth on every run.
FAQ
Do customers prefer booths in fast casual restaurants?
Many do, especially pairs and families, because booths feel more private and comfortable. That preference is a reason to give booths the best wall and window positions.
How long should a fast casual booth be?
About 24 in (61 cm) of seat per guest: roughly 48 in (122 cm) for a two-person side. Banquettes with loose tables can be any length.
Are booths ADA compliant?
Fixed booth seats are not accessible seating on their own. Provide accessible tables (28-34 in high, 27 in knee clearance) with removable chairs or an open-end position, at least 5% of dining seats, dispersed across the room.
Can booths be moved?
Most are fixed to walls or floors. Booths with concealed casters exist for rooms that need deep cleaning or reconfiguration; check with your code official whether they must be secured in your occupancy.
Send your floor plan, seat target and brand colors. We will reply with a marked-up layout, recommended pieces and a quote.
Request a quote