Seats Per Square Foot for Fast Casual and QSR: A Capacity Planning Guide (2026)
How many square feet per seat fast casual, QSR and food hall dining rooms need, how aisles and ADA seating affect the count, and a worked layout example.
Short answer
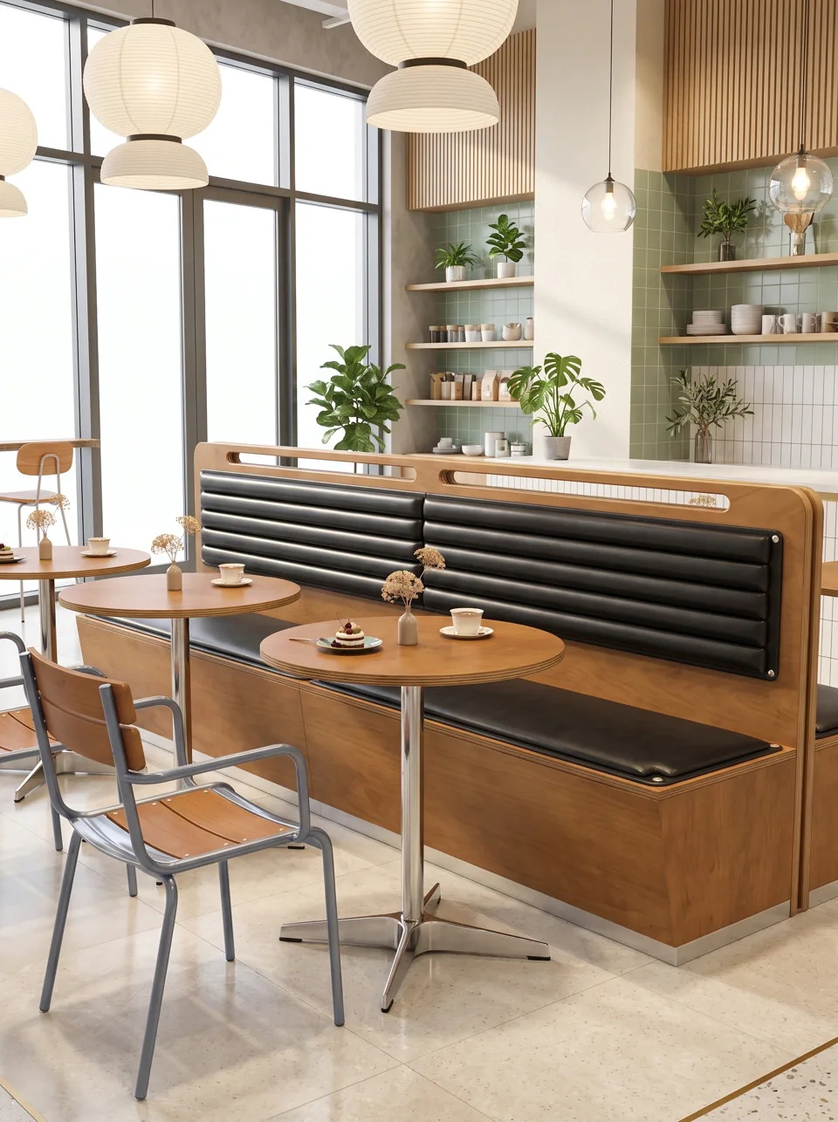
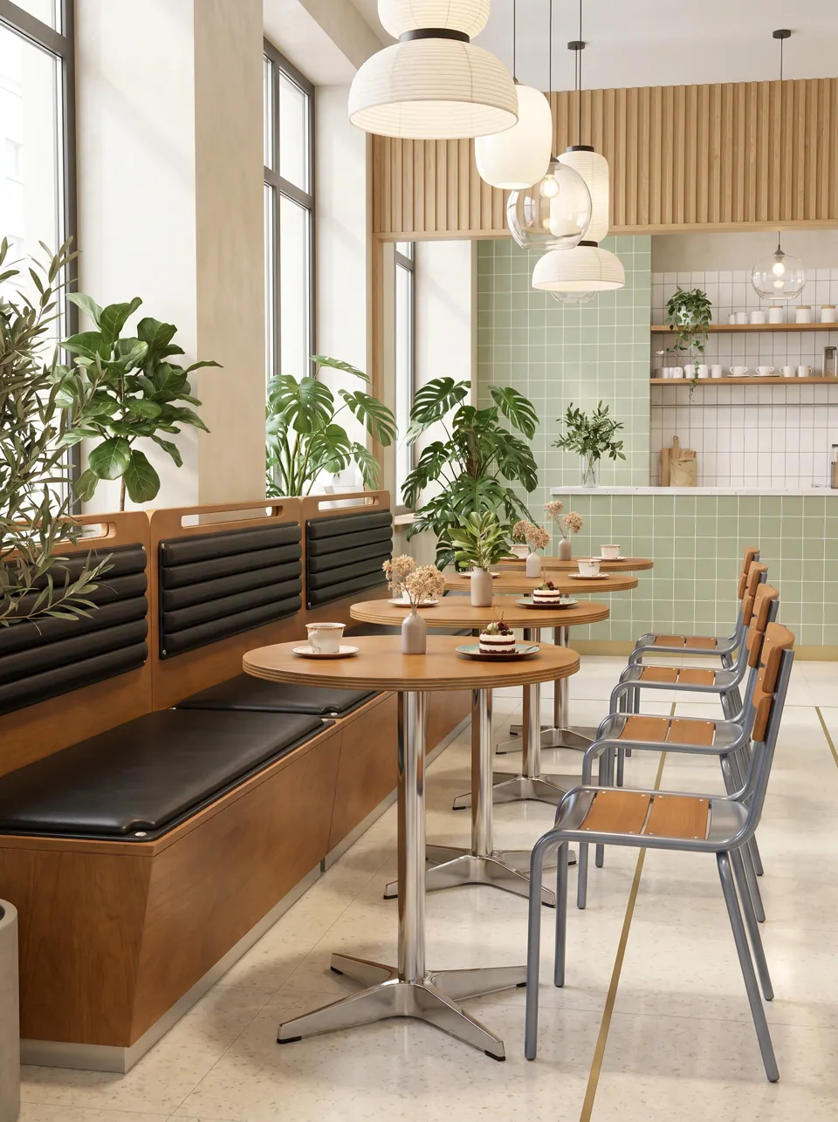
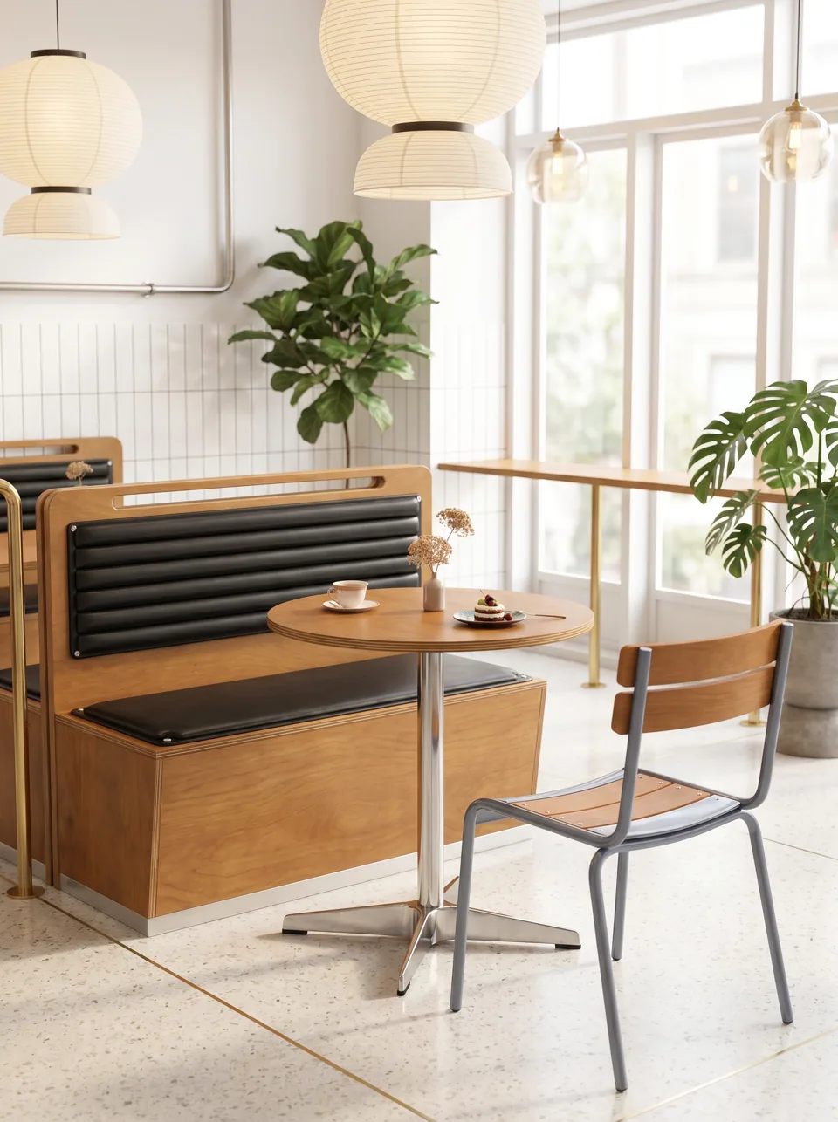
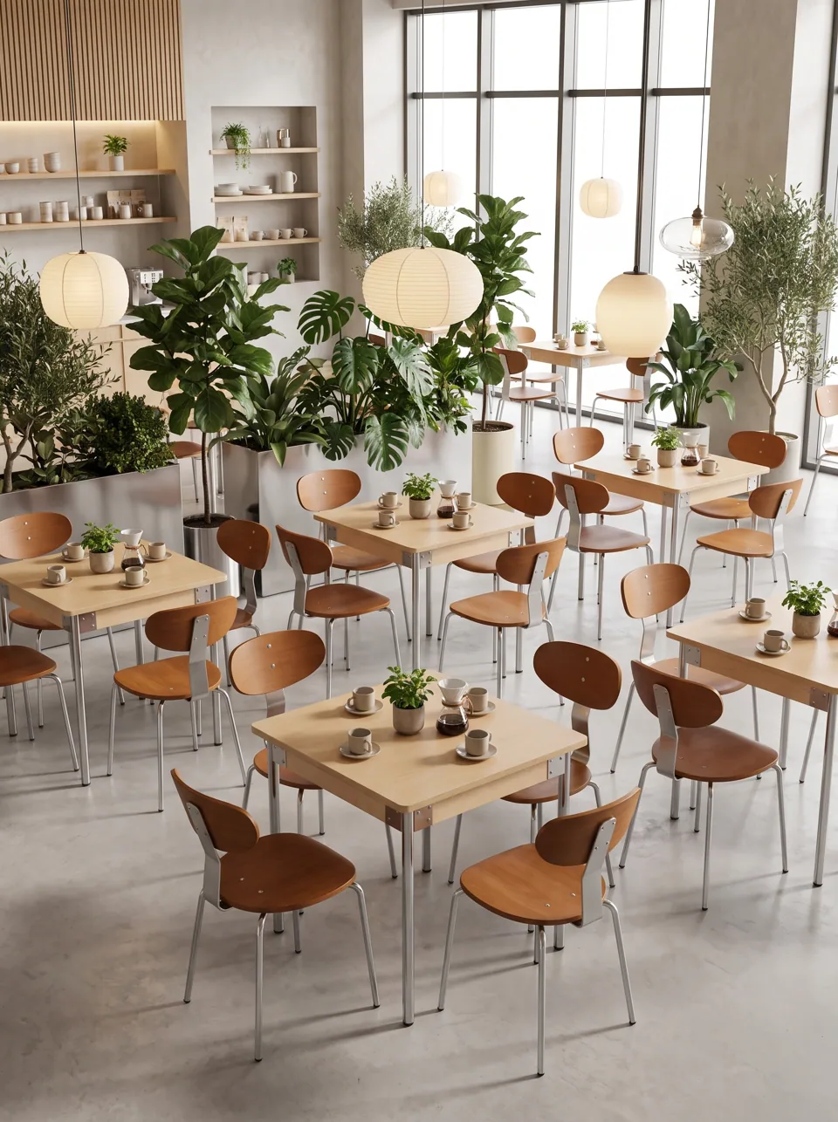
Most fast casual and quick-service dining areas plan on about 11-14 sq ft (1.0-1.3 m²) per seat, measured on the dining area only, including tables and aisles. Booth-heavy layouts and counter seating can push toward the tighter end; generous lounge zones push it up. Keep main aisles clear (36 in / 91 cm is the ADA accessible-route minimum; many designers plan 42-48 in), make at least 5% of dining-surface seats accessible, and confirm the legal occupant load with your code official.
This guide shows how operators, franchisees and food hall developers turn a floor plate into a seat count, where seats are usually lost, and how layout and furniture choices win them back. It is written by QSR Seat, a line by EASEN Commercial Furniture.
How many square feet per seat does a fast casual restaurant need?
Square feet per seat is a planning ratio: the area of the guest dining space divided by the number of seats. It is not a legal limit, but it is the quickest way to sanity-check a layout.
| Format | Typical sq ft per seat | m² per seat | What drives it |
|---|---|---|---|
| QSR / fast food dining area | 10-13 | 0.9-1.2 | Small tables, fixed booths, short stays |
| Fast casual | 11-14 | 1.0-1.3 | Mix of booths, loose two- and four-tops, counter seats |
| Food hall common seating | 11-15 | 1.0-1.4 | Shared tables, wide circulation between vendors |
| Coffee / cafe with lounge zone | 14-18 | 1.3-1.7 | Soft seating, laptop users, low tables |
| Casual full service (for comparison) | 12-15 | 1.1-1.4 | Larger tables, server stations |
These ranges are widely used rules of thumb. Your result depends on the shape of the room, column positions, window lines, queue space and how much of the plan is given to circulation.
What is excluded: kitchen, back of house, restrooms, the order counter, queue lines and the pickup area. Measure only the space guests sit and circulate in.
How is fire-code occupant load different from seats per square foot?
The occupant load is the maximum number of people the space is legally designed for, and it controls exits, egress widths and plumbing fixture counts. In the US, many jurisdictions adopt the International Building Code, which assigns 15 net sq ft per occupant for assembly areas with unconcentrated tables and chairs, and counts booths by seat length (one person per 24 in of booth seat measured at the backrest). Canadian projects follow the National Building Code of Canada as adopted by each province, which has its own occupant load rules.
The posted occupant load, exit design and any local amendments are set by your architect and the authority having jurisdiction. Use seats-per-square-foot for planning and the code calculation for the legal number.
Where do fast casual layouts lose seats?
Walk most fast casual floors and the same losses repeat:
- Dead inside corners. L-shaped booth runs leave a seat nobody can use.
- Thick back-to-back booth spines. A 10-12 in shared back is floor nobody sits on.
- Walls of loose two-tops. Each chair needs pull-out space behind it.
- Fixed table sizes. A four-top seating two leaves 50% of its seats empty.
- Window lines and column edges too narrow for a standard booth.
- Table bases in the aisle, which force wider spacing.
- Entries where waiting and pickup space is carved out of the dining room.
Each loss has a furniture answer. Our space-saving booths were designed around this list.
| Loss | Furniture fix | What it recovers |
|---|---|---|
| Dead corner | Corner-45 Booth | One seat per inside corner |
| Thick spine | Spine-12 Back-to-Back Booth | About 6 in (16 cm) depth per island run |
| Wall of two-tops | Duo Micro Booth | Booth seats in place of chair pull-out zones |
| Fixed tables | Rail Continuous Banquette | Fewer empty seats at mismatched parties |
| Narrow window line | Perch-45 Counter Booth | A seat strip only 17.7 in (45 cm) deep |
| Table bases | Zero-Leg Cantilever Booth | About 5 in (12 cm) of aisle |
| Entry | Gate Wait-and-Pickup Unit | Waiting and pickup in one footprint |
How wide should aisles be in a fast casual restaurant?
Aisles are where capacity planning meets safety and service. Planning figures most designers work with:
- Accessible routes: at least 36 in (91 cm) clear under the 2010 ADA Standards, with wider passing and turning spaces where routes are long or change direction.
- Main circulation aisles: commonly 42-48 in (107-122 cm) so guests carrying trays can pass each other and staff can bus tables.
- Between table and chair backs: allow about 18-24 in (46-61 cm) for a seated guest's chair, plus the aisle beyond.
- In front of booths: booth seats need no chair pull-out zone, which is one reason booths are more space-efficient along walls.
Egress aisle widths are set by the building code based on occupant load and layout. Check yours with your designer.
How much accessible seating does a fast casual restaurant need?
Under the 2010 ADA Standards for Accessible Design (Section 226.1), at least 5% of the seating spaces and standing spaces at dining surfaces must comply with Section 902, and they must be dispersed throughout the space. Section 902 sets:
- Dining surface height 28-34 in (71-86 cm) above the floor.
- Knee clearance at least 27 in (69 cm) high, 30 in (76 cm) wide and 19 in (48 cm) deep.
- A 30 × 48 in (76 × 122 cm) clear floor space positioned for a forward approach.
- Location on an accessible route.
Practical consequences for a fast casual plan:
- Booths with fixed seats are not accessible seats on their own. Provide accessible tables with removable chairs, or an open-end position at a booth table, such as our Open-End Access Booth.
- High-top and counter-height seating does not count toward the share; place accessible standard-height seats in the same areas.
- Disperse accessible seats across the types of seating offered (for example, window areas and the main room).
In Canada, accessibility requirements come from provincial building codes and related standards. Confirm your requirements with your architect or local official.
Worked example: a 1,600 sq ft fast casual unit
A franchisee has a 2,400 sq ft (223 m²) unit. Kitchen, restrooms, counter and queue take about 800 sq ft, leaving 1,600 sq ft (149 m²) of dining area.
Target range: at 11-14 sq ft per seat, 115-145 seats. A first draft with loose tables everywhere reaches about 104 seats.
Revised layout:
- Replace two runs of thick back-to-back booths with thin-spine islands: one extra row of two-tops fits. +4 seats.
- Convert three inside corners with corner seats. +3 seats.
- Replace eight loose two-tops along the window wall with micro booths in the same length. +4 seats.
- Add a counter-height perch along a 16 ft (4.9 m) window line. +7 seats.
- Use a combined wait-and-pickup piece at the entry instead of a separate bench and shelf, freeing room for one more four-top. +4 seats.
Result: about 126 seats, or roughly 12.7 sq ft per seat, inside the planning range, with 7 accessible seats (5% of 126 is 6.3, rounded up to 7) dispersed between the window zone and the main room. Final numbers always depend on the real plan and the code review.
Step-by-step: planning seat count for a new location
- Measure the dining area only and mark fixed elements: columns, windows, doors, the counter and queue.
- Draw the accessible route and main aisles first. Everything else fits around them.
- Place booths along walls and windows, where they need no pull-out zone.
- Fill the center with loose two-tops that can join into four-tops, or with island booths.
- Use elevated seating on strips too narrow for booths.
- Place accessible seats (at least 5%), dispersed by area and seating type.
- Check the ratio against 11-14 sq ft per seat and adjust.
- Have the code review done for occupant load and egress before ordering furniture.
Common mistakes
- Counting the queue as dining space. It inflates the apparent sq ft per seat.
- Planning aisles last. Aisles drawn into leftover space end up too narrow.
- Forgetting accessible seating until the end, then losing booth seats to make room.
- Using only four-tops. In most fast casual rooms, parties of one and two dominate.
- Ignoring booth spine thickness on island booths.
- Treating a planning ratio as the legal limit. The code official sets the occupant load.
FAQ
How many seats should a 2,000 sq ft fast casual restaurant have?
If about 1,200-1,300 sq ft of that is dining area, plan roughly 85-115 seats at 11-14 sq ft per seat. The share of the unit taken by kitchen, counter and queue makes the biggest difference.
Do booths or tables seat more people per square foot?
Along walls, booths usually seat more, because they need no chair pull-out zone and back-to-back booths share a back. In open centers, loose two-tops can be more flexible. Most efficient plans combine both.
Does a bar or counter count toward accessible seating?
Not when it is above 34 in. Accessible dining surfaces must be 28-34 in high. Provide accessible seating at standard-height tables in the same area.
What is the minimum aisle width in a restaurant?
Accessible routes generally need at least 36 in (91 cm) clear under the 2010 ADA Standards. Main circulation aisles are commonly designed wider, and egress widths are set by the building code for your occupant load.
Send your floor plan, seat target and brand colors. We will reply with a marked-up layout, recommended pieces and a quote.
Request a quote