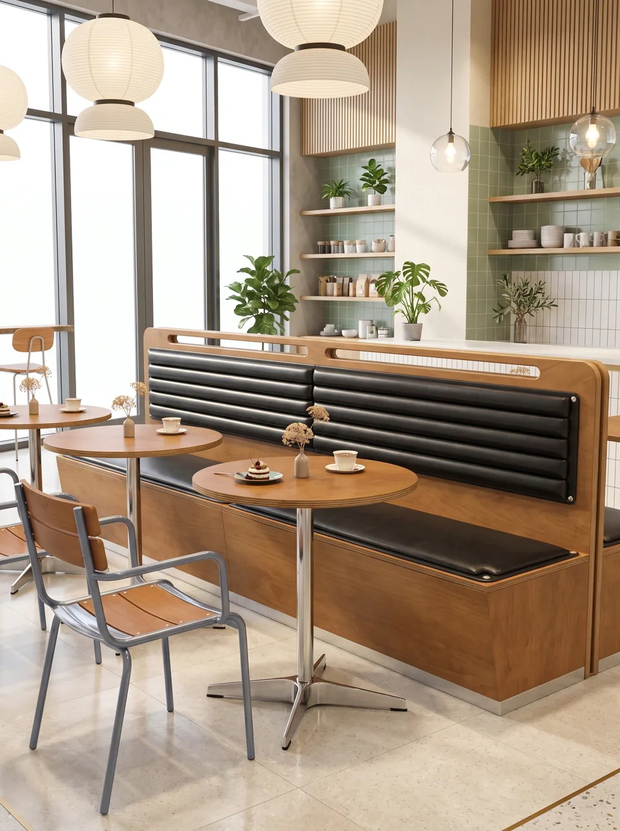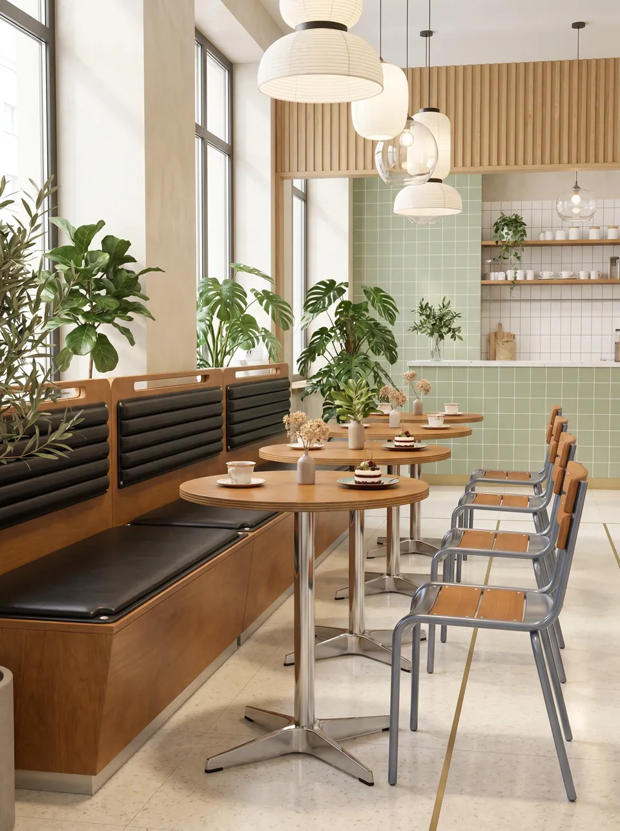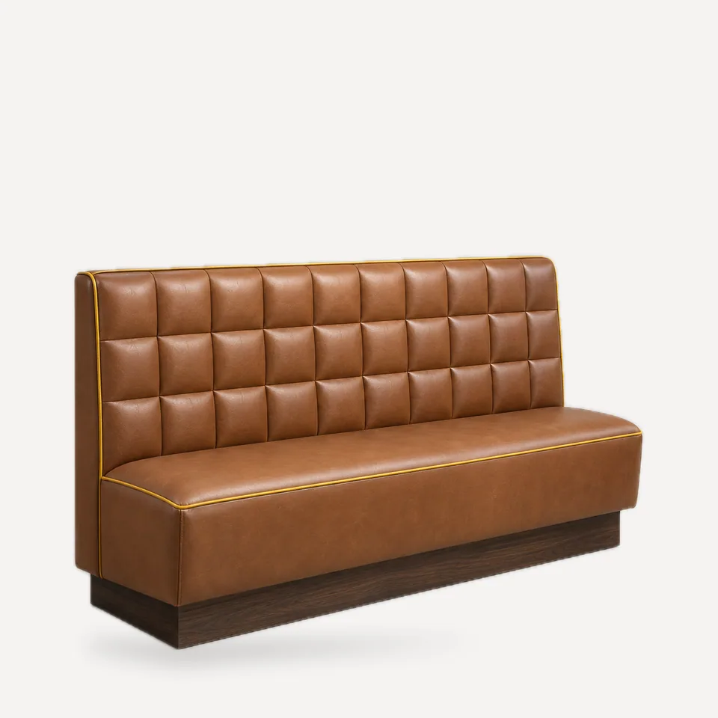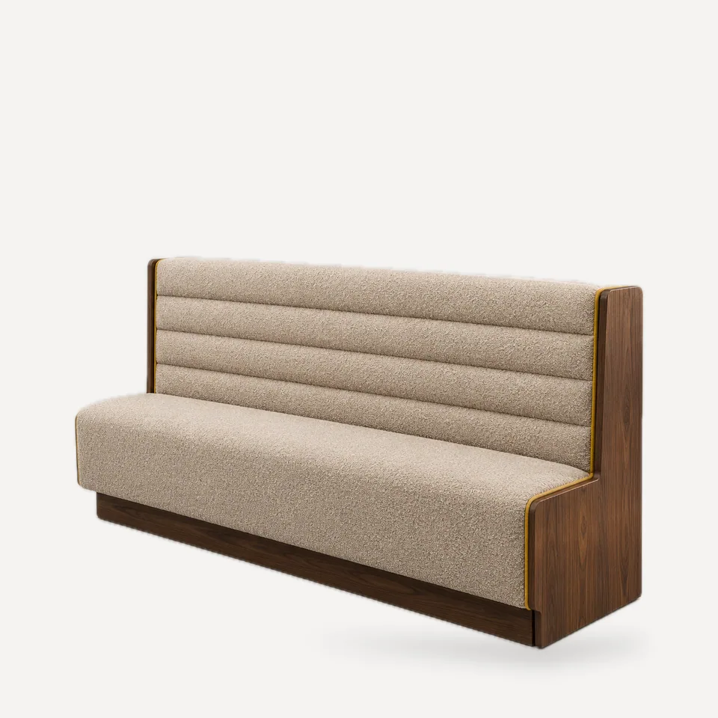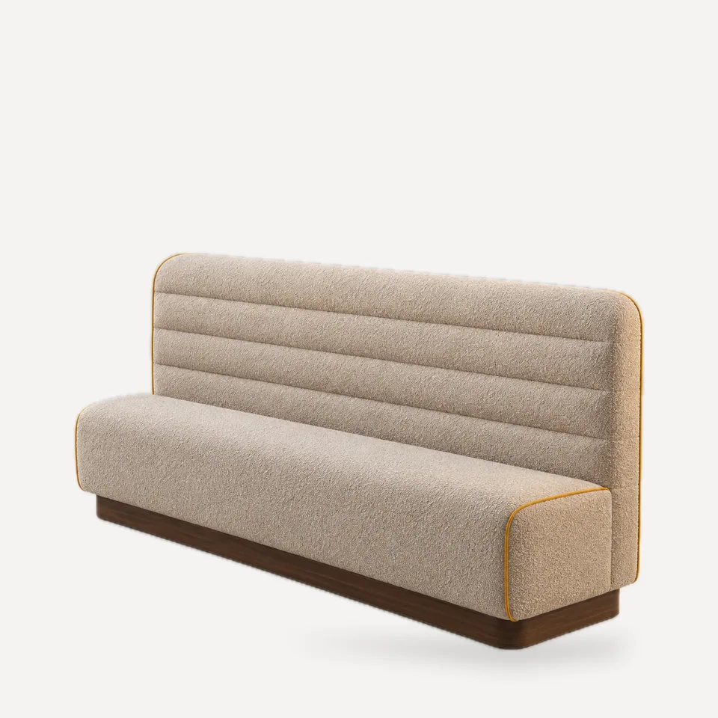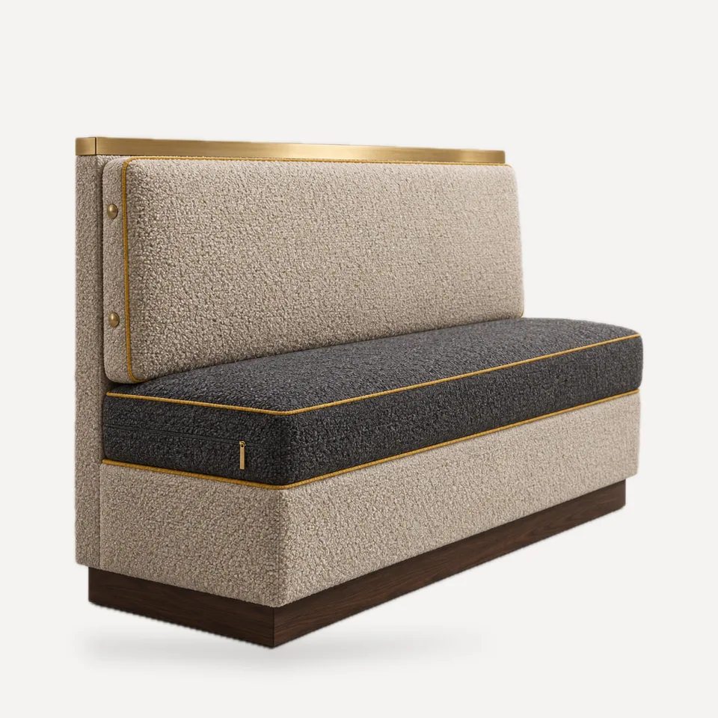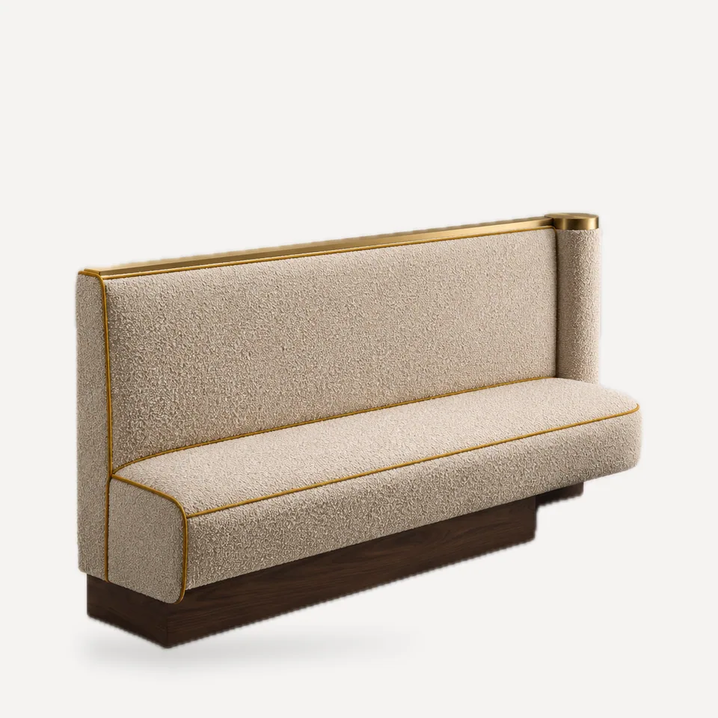
Booths themselves are not accessible seating, but booth runs often hold most of a fast casual room's seats. The Open-End Access Booth is drawn to sit at the end of a run so the table beyond it can serve a wheelchair user: the booth stops at an upholstered end post, and the space beyond, about 35 in (90 cm) wide, is left open at the table end. The base is set back about 8 in (20 cm) at that end to give foot clearance.
Accessibility in context. Under the 2010 ADA Standards, at least 5% of seating at dining surfaces must be accessible, with surfaces 28-34 in high, knee clearance at least 27 in high, 30 in wide and 19 in deep, and a clear floor space of 30 × 48 in (76 × 122 cm) for a forward approach. The table you pair with this booth must meet those requirements, and the position must sit on an accessible route. Confirm the layout with your architect.
Construction. Plywood and hardwood frame, contract vinyl or fabric, metal top trim, recessed base.
Where it works. End positions of booth runs in fast casual, QSR and food hall seating.