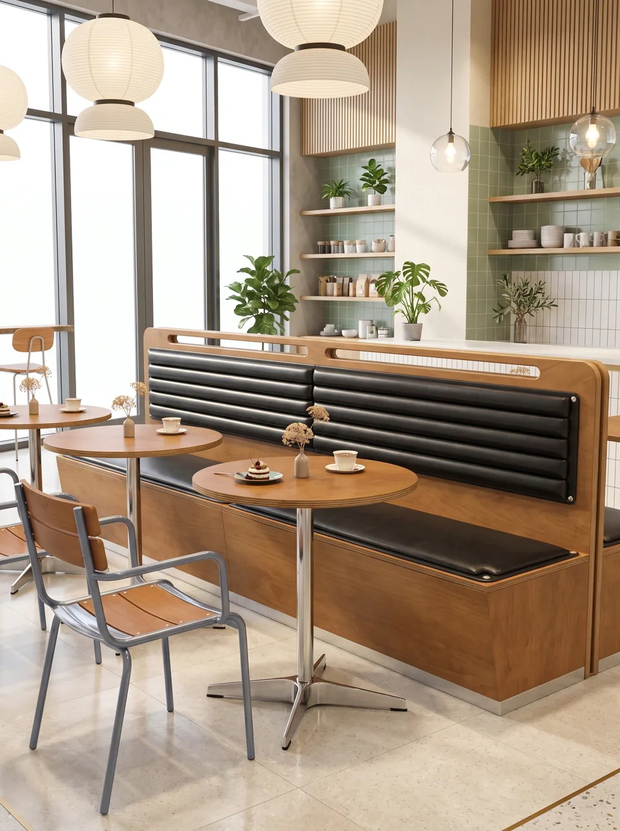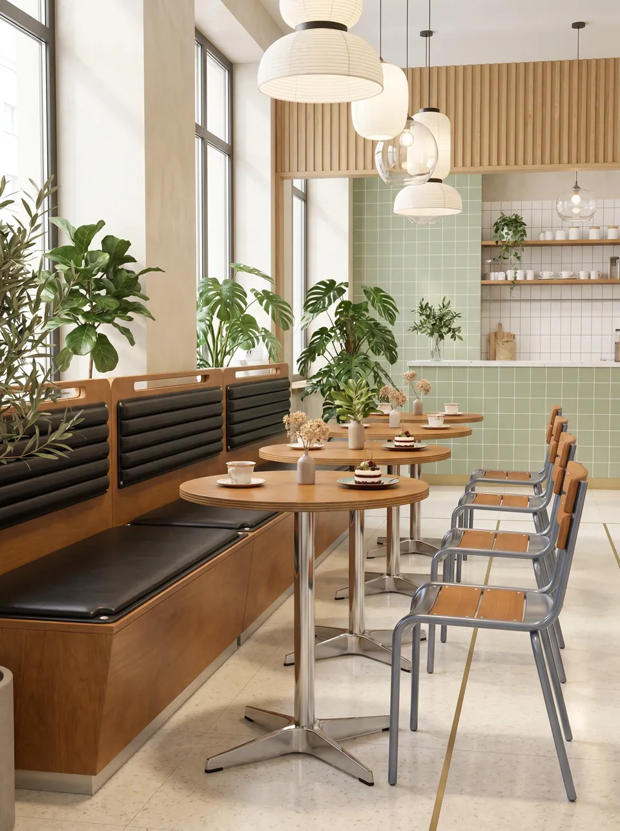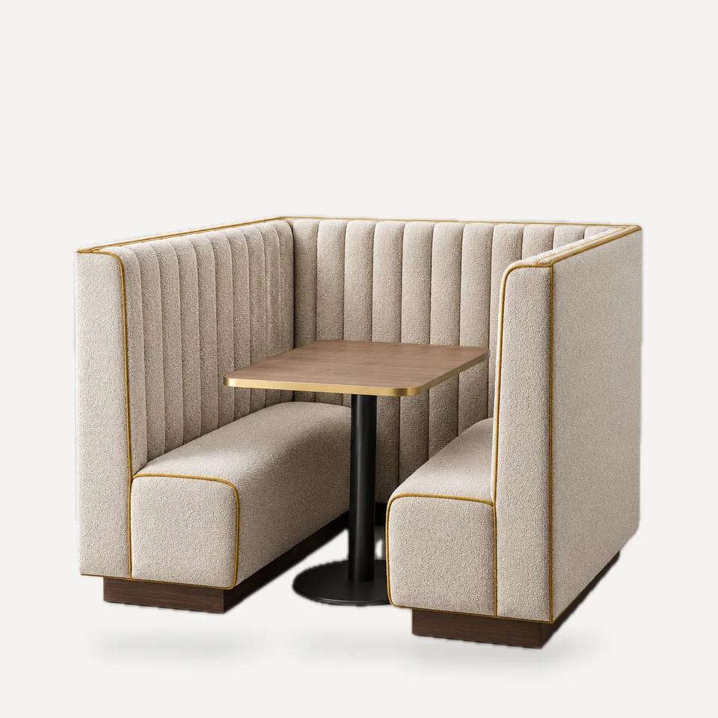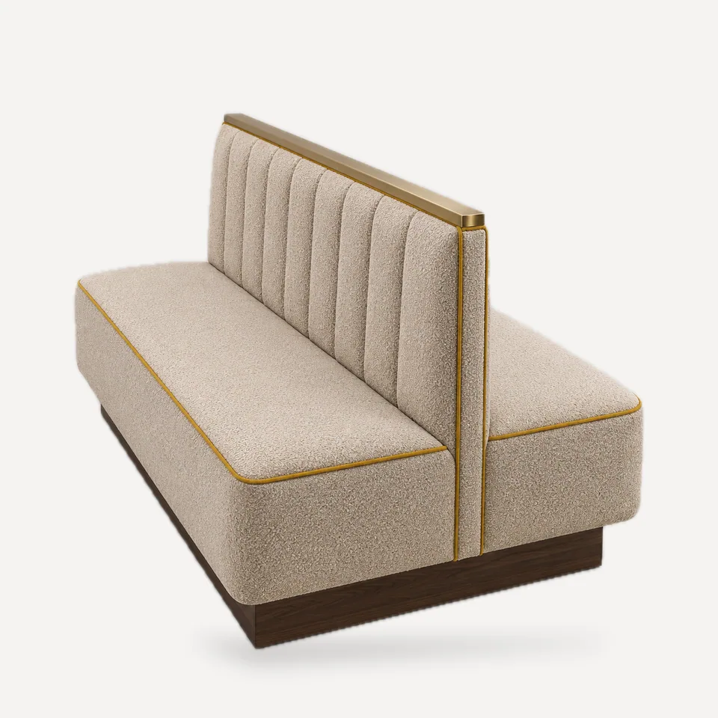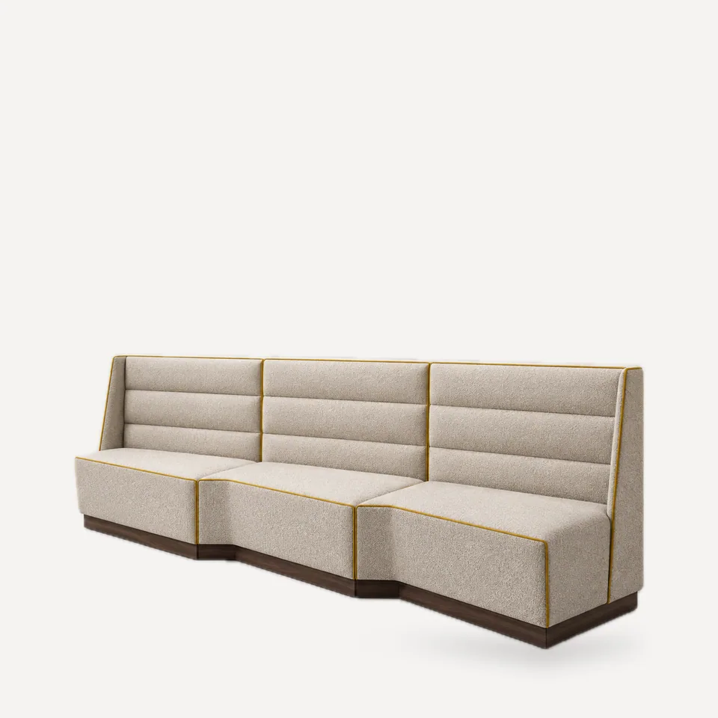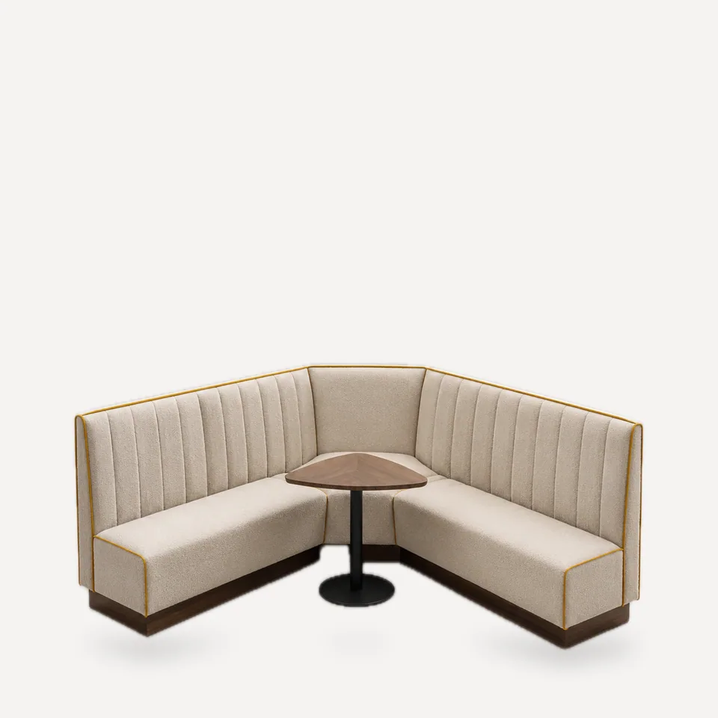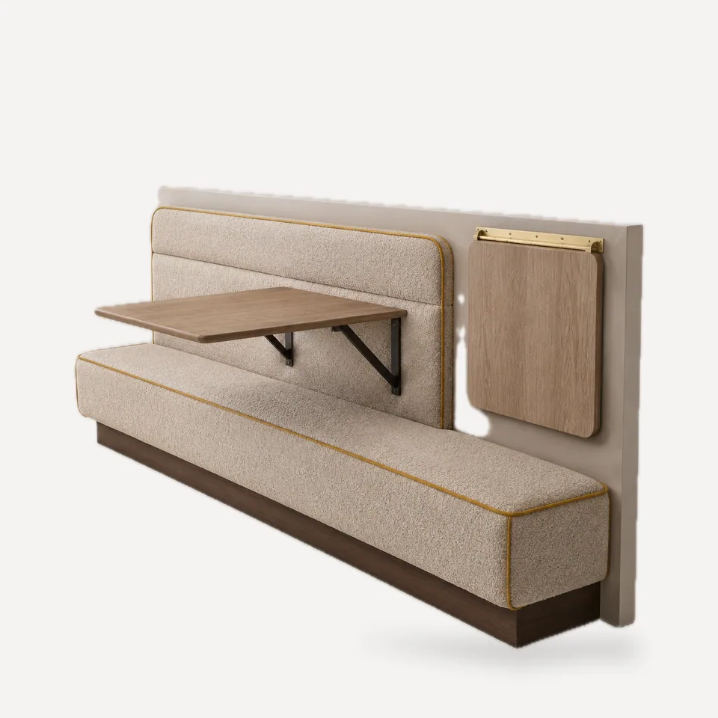
Many quick-service rooms run two very different shifts: a lunch peak that needs every seat, and long quiet periods when an open aisle matters more. The Flip-Top is built for both. A slightly shallow banquette, 19.7 in (50 cm) deep, runs along the wall; above it, wall-hung folding tables drop down for service and fold flat against the wall when not needed.
The numbers. With tables up, the adjacent aisle opens from about 30 in to about 42 in (76 to 106 cm) on our reference layout, a useful margin above the 36 in (91 cm) accessible-route minimum. With tables down, the same wall seats more guests at the peak.
Construction. Plywood and hardwood banquette with high-resilience foam and contract vinyl or fabric. Tables 23.6 × 27.5 in (60 × 70 cm) in a wood or laminate top on folding black steel brackets and metal hinges, with no legs on the floor. The wall must be solid or properly blocked to carry the tables; we mark the fixing points on the drawing.
Where it works. Mall food courts, cafes and coffee-led concepts with sharp peaks.