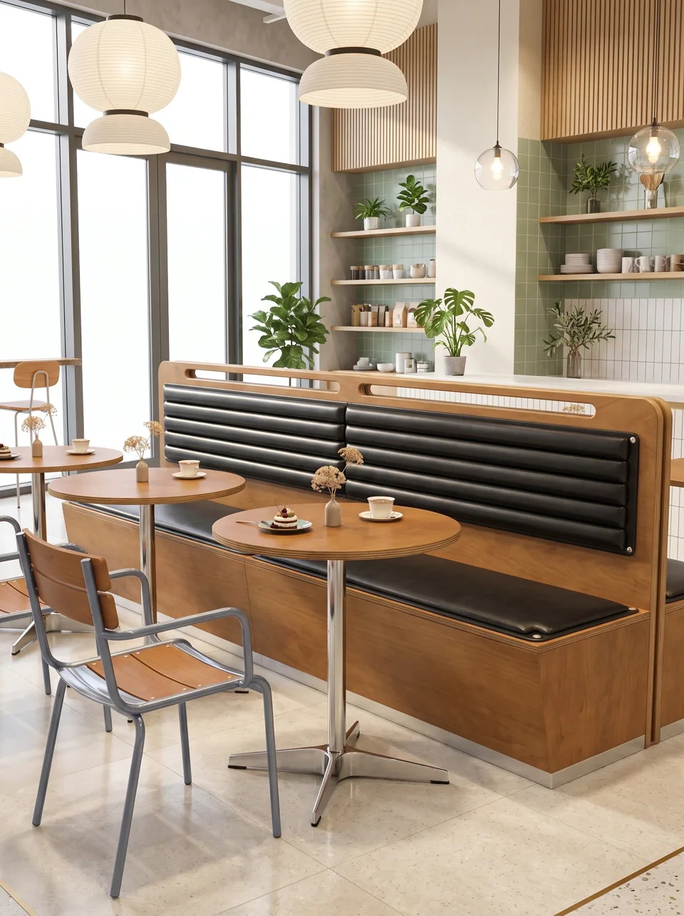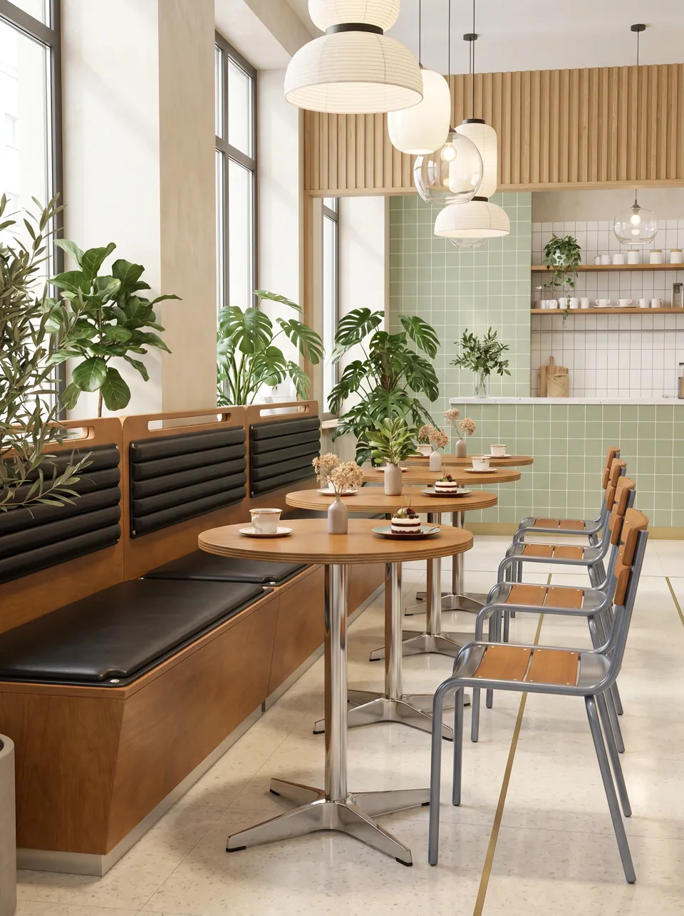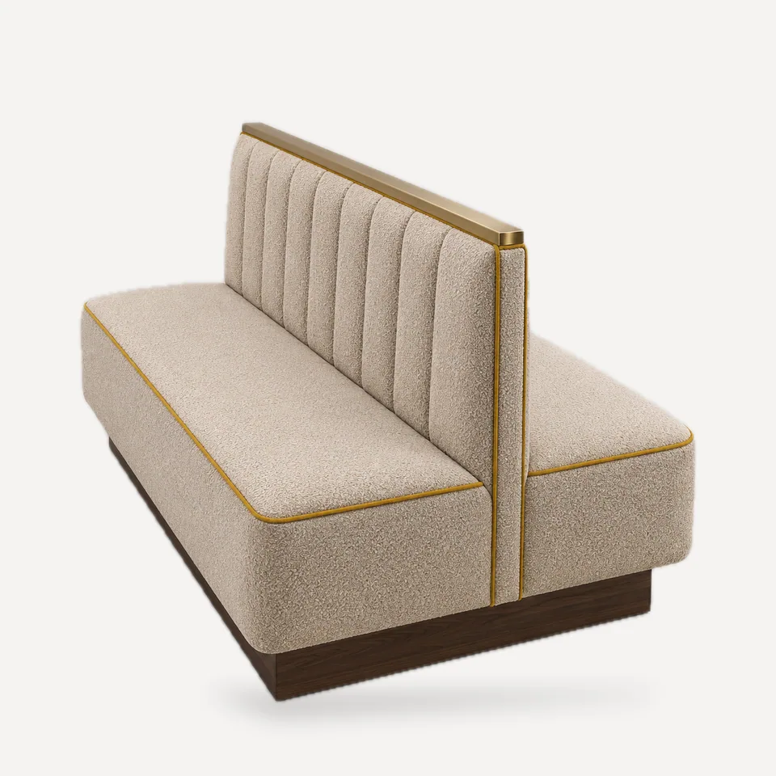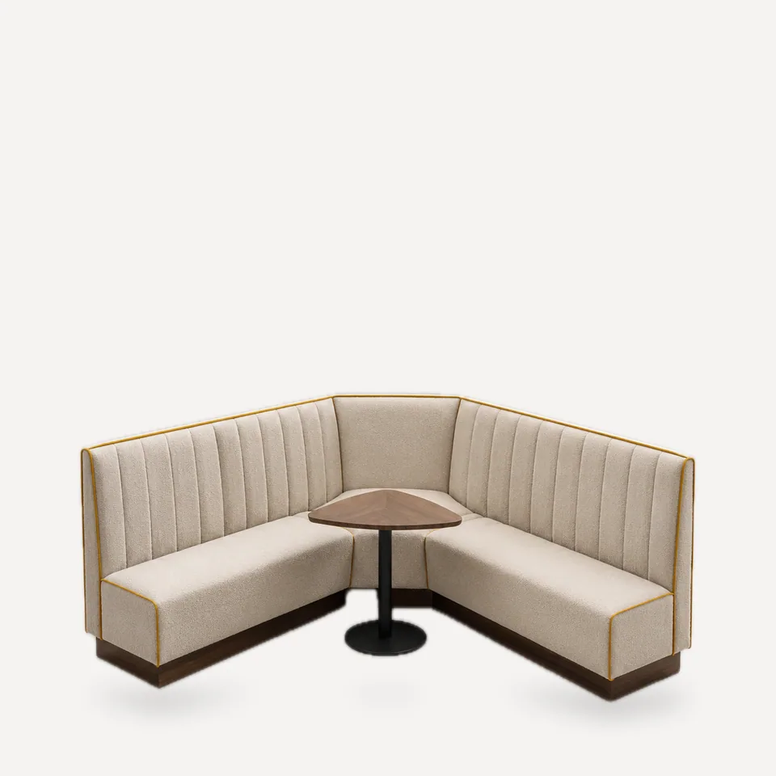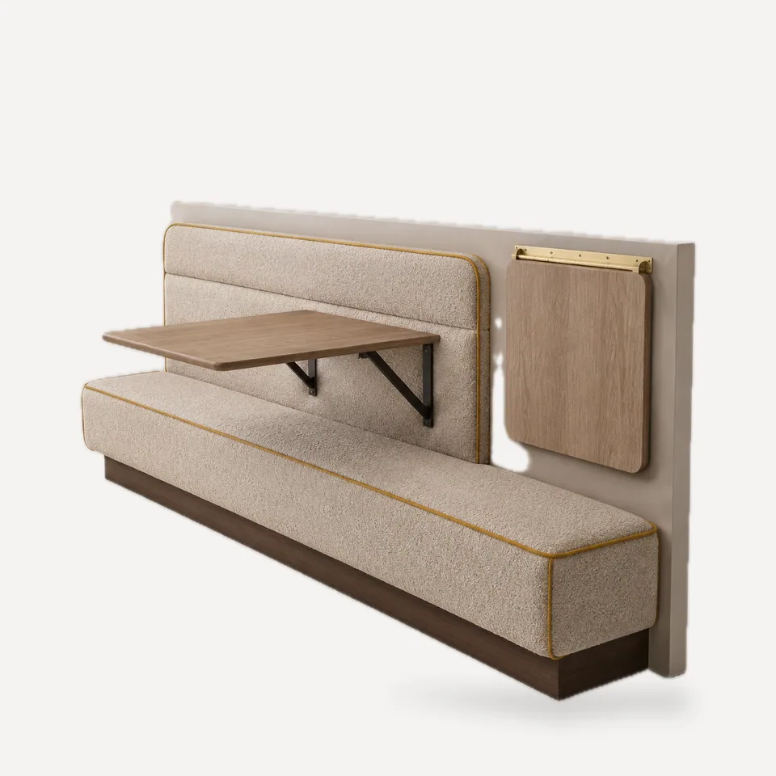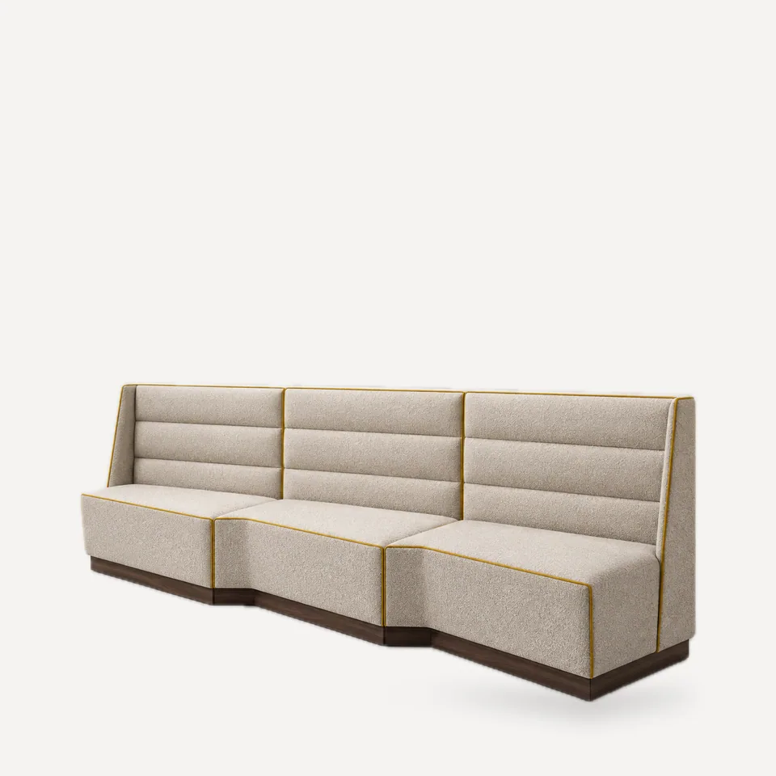
The Sawtooth turns a straight wall banquette into a run of angled seats. Each module is a parallelogram cut at 30 degrees, so its footprint along the wall shrinks to about 41 in (104 cm) while the seat itself stays 47 in (120 cm) long. Three or more modules join into a sawtooth line, and the angled fronts open small pockets of aisle between them.
Why it helps. On a long wall, the shorter projected length can add a seat module compared with a straight run, and the angled arrangement makes a narrow room feel deeper. It works best with small square or round tables set on the same angle.
Construction. Plywood and hardwood seat boxes cut to the 30-degree geometry at the frame stage, horizontal channel backs in about 12 in (30 cm) bands, high-resilience foam, and welts that follow every turn of the outline. Recessed hardwood base.
Where it works. Long, narrow fast casual rooms, mall units and cafes where a standard straight banquette leaves dead space.